
sustainability
Article
Car-Access Attractiveness of Urban Districts Regarding
Shopping and Working Trips for Usage in E-Mobility
Traffic Simulations
Florian Straub * , Otto Maier and Dietmar Göhlich
Citation: Straub, F.; Maier, O.;
Göhlich, D. Car-Access Attractiveness
of Urban Districts Regarding
Shopping and Working Trips for
Usage in E-Mobility Traffic
Simulations. Sustainability 2021,13,
11345. https://doi.org/10.3390/
su132011345
Academic Editor: Hamid R.
Sayarshad
Received: 17 August 2021
Accepted: 8 October 2021
Published: 14 October 2021
Publisher’s Note: MDPI stays neutral
with regard to jurisdictional claims in
published maps and institutional affil-
iations.
Copyright: © 2021 by the authors.
Licensee MDPI, Basel, Switzerland.
This article is an open access article
distributed under the terms and
conditions of the Creative Commons
Attribution (CC BY) license (https://
creativecommons.org/licenses/by/
4.0/).
Chair of Methods for Product Development and Mechatronics, Technical University of Berlin, Strasse des 17.
*Correspondence: [email protected]; Tel.: +49-30-314-73895
Abstract:
With the continuous proliferation of private battery electric vehicles, the demand for
electrical energy and power is constantly increasing. As a result, the electrical grid may need to
be expanded. To plan for such expansion, information about the spatial distribution of the energy
demand is necessary. This can be determined from e-mobility traffic simulations, where travel
schedules of individuals are combined with an attractiveness rating of locations to estimate traffic
flows. Typically, attractiveness is determined from the “size” of locations (e.g., number of employees
or sales area), which is applicable when all modes of transportation are considered. This approach
leads to inaccuracies for the estimation of car traffic flows, since the parking situation is neglected. To
overcome these inaccuracies and fill this research gap, we have developed a method to determine the
car-access attractiveness of districts for shopping and working trips. Our method consists of two
steps. First, we determine the car-access attractiveness of buildings within a district based on the
parking situation of each individual building and then aggregate the results at the district level. The
approach is demonstrated for the city of Berlin. The results confirm that conventional models cannot
be used to determine the car-access attractiveness of districts. According to these models, attractive
districts are predominantly located in the city centre due to the large amount of sales areas or the
large number of employees. However, due to the high density of buildings, only limited space is
available for parking. Attractive districts rated according to our new approach are mainly located in
the outer areas of the city and thus match the parking situation.
Keywords:
electric vehicle; traffic simulation; traffic assignment; location attractiveness; transportation
electrification; open geodata
1. Introduction
This introduction consists of three subsections. In Section 1.1, we discuss how the
conversion from private internal combustion engine vehicles (ICEVs) to battery electric
vehicles (BEVs) contributes to a reduction in greenhouse gas emission. Furthermore, we
discuss how e-mobility traffic simulations are used to estimate the spatial and temporal
distribution of the charging demand of BEVs and why these simulations are necessary.
Since the currently used models rely on data that is not always available, we have developed
a novel research approach to estimate the charging demand of BEVs. This is presented in
Section 1.2. This paper is one of three main parts that together form the research approach.
Therefore, this subsection also discusses which part of the overall research approach is
addressed in this paper. In Section 1.3, a literature review about the car-access attractiveness
of locations is conducted, and the research gap filled by this paper is identified.
1.1. Global Warming and E-Mobility Traffic Simulations to Estimate the Charging Demand
of BEVs
In recent years, emission limits have been steadily tightened due to continuously
rising greenhouse gas emissions and poor air quality. Germany, for example, is planning
Sustainability 2021,13, 11345. https://doi.org/10.3390/su132011345 https://www.mdpi.com/journal/sustainability

Sustainability 2021,13, 11345 2 of 29
to reduce greenhouse gas emissions by 50% by 2030 compared to 1990 [
1
]. The European
Commission agreed on the “European Green Deal”, with the intention to achieve net zero
greenhouse gases emissions by 2050. To achieve this goal, “a 90% reduction in transport
emissions is needed by 2050” [
2
]. This reduction leads to a substitution of private internal
combustion engine vehicles with vehicles with alternative drive systems, primarily battery
electric vehicles. As a result, the increasing demand for electrical energy and power
can lead to bottlenecks in the power supply if the electrical grid infrastructure is not
reinforced [3,4]
. In order to support the electrical grid operators to detect and evaluate
possible overloads within the electrical grid, accurate models are needed to predict the
spatial and temporal energy and power requirements arising from the electrification of
private internal combustion engine vehicles.
E-mobility traffic simulations, mostly in the form of activity-based models, are com-
monly used for this purpose [
5
–
8
]. In activity-based models, individual full-day travel
schedules are generated for all persons or vehicles within the considered geographical
area. These travel schedules, also referred to as mobility profiles, consist of a consecutive
sequence of activities at different locations and trips between those activities. An example
of a mobility profile is shown in Figure 1, where the individual starts at ”Home” in the
morning before spending 8 h and 30 min at the activity “Working” and 40 min at the
activity “Shopping”. The person arrives back “Home” at 18:00.
Home Working
20 km Shopping
5 km Home
17 km
07:40 08:10 16:40 16:50 17:30 18:00
8 h 30 min 40 min
Figure 1. Example of a general mobility profile.
Since the mobility profiles capture the relationship between activity and mobility
patterns and mode of transportation, they can be used to determine the idle times of the
vehicles at different activities. If the geographic locations of the activities are known, the
spatial and temporal distribution of the charging energy and power demand for a geo-
graphic area can be calculated from the mobility profiles by applying charging strategies.
In activity-based models, the standard approach to determine mobility profiles con-
taining information about the activity locations is to combine a travel survey with an
origin-destination (O-D) matrix [
6
,
7
]. The travel surveys are obtained by questioning
households within a geographical area about their activities and trips during reference
days, which allows for determining the daily travel patterns of the population in the
investigated area. An O-D matrix is then used to derive the locations of the activities. In
O-D matrices, each cell represents the probability of a trip from an origin location (row)
to a destination location (column) within a geographical area. As the starting location of
the first trip (usually the “Home” location) is known through, e.g., statistics on population
density or the degree of motorisation, O-D matrices are used to assign the destination
locations for different activities. In some cases, travel surveys contain sufficient data to
directly derive an O-D matrix [
6
,
7
]. If the data availability is insufficient, O-D matrices
have to be generated by other approaches, usually by using traffic count data [
9
–
12
] or
mobile phone data [13–15].
1.2. Novel Research Approach for Estimating the Charging Demand of BEVs
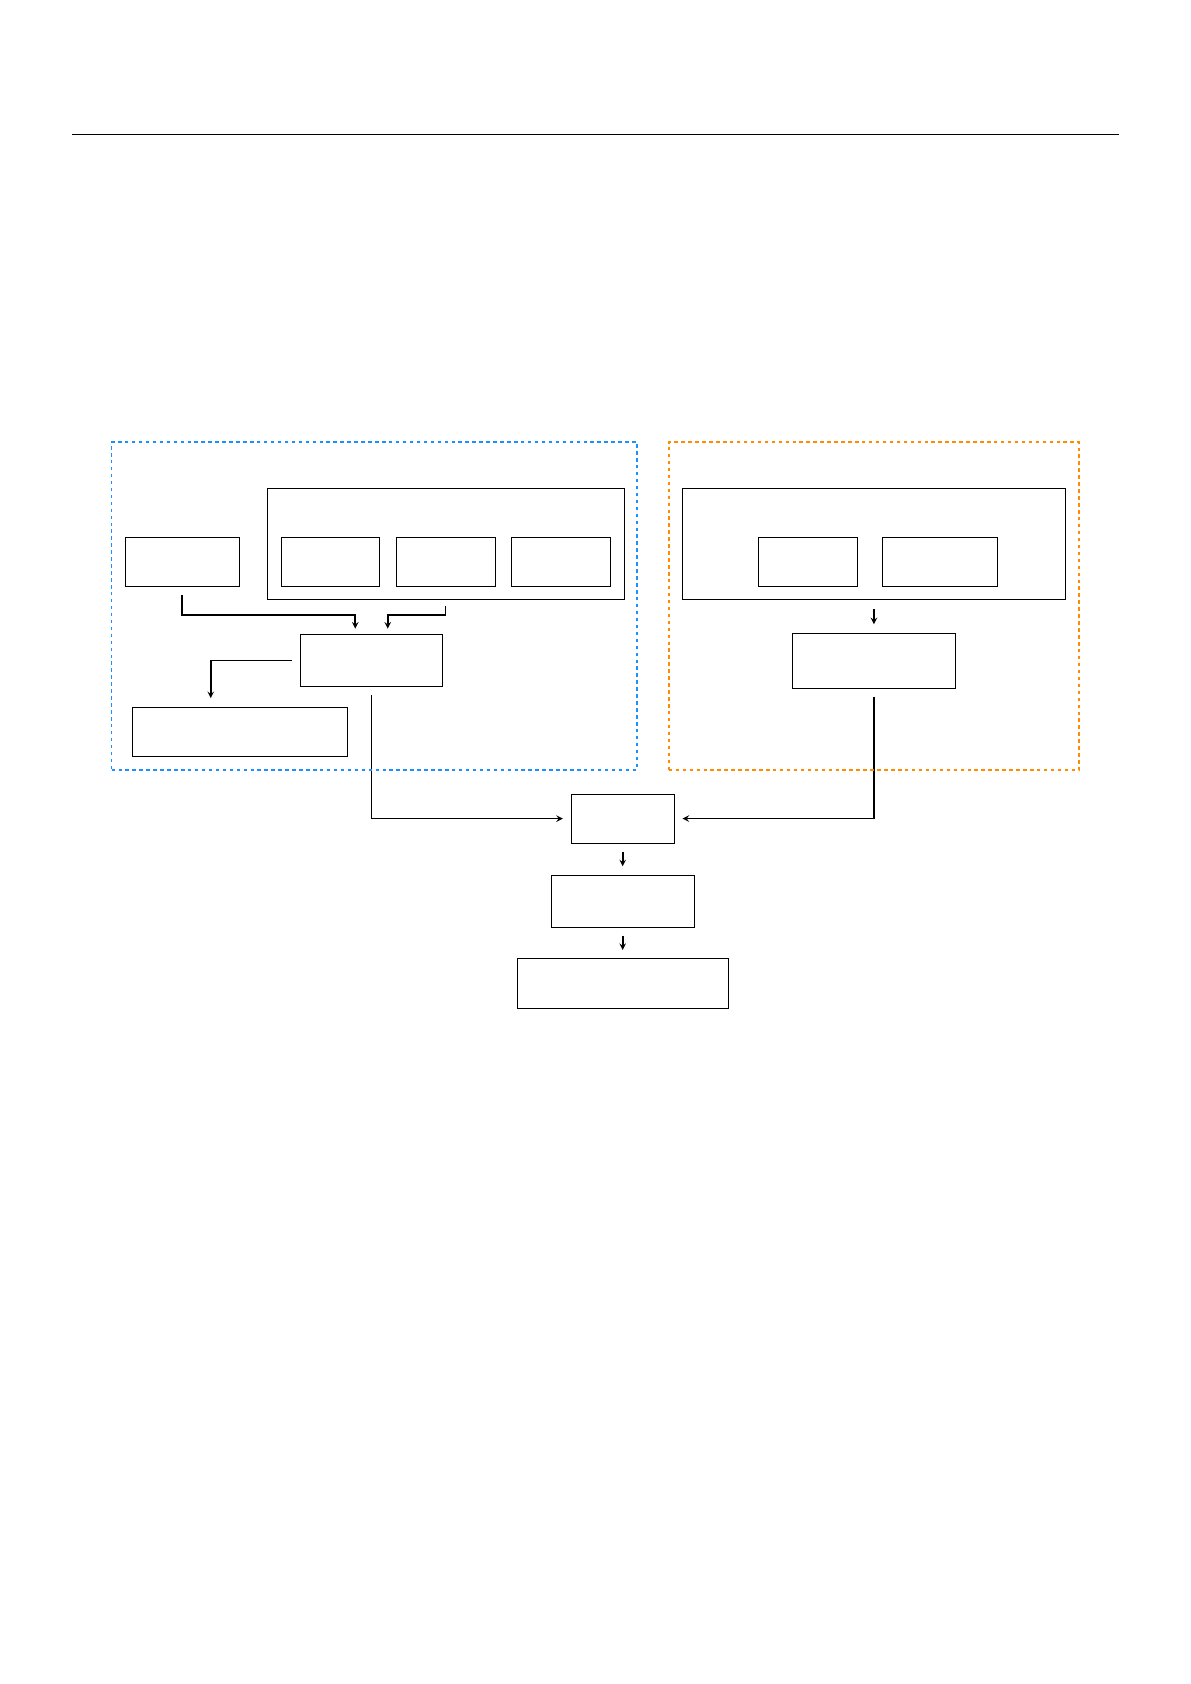
In the case where an O-D matrix neither exists nor can be determined, we have
developed a new approach which can be used to determine mobility profiles containing
information about the activity locations for the considered geographical area. This approach
is depicted in Figure 2. As a first step (depicted in the blue box), a travel survey is used to
create mobility profiles that do not contain information about the activity locations. The
mobility profiles are vehicle-based and not person-based. This means that individual travel
schedules are created for BEVs in the geographic area and not for persons. In this way,
the multiple use of the same vehicle by several people can be realistically represented.
Sustainability 2021,13, 11345 3 of 29
Population density statistics as well as data on the degree of motorisation are used to
determine the residence of the individuals and thus the spatial distribution of the vehicles
in the investigated area. From the spatial distribution of household incomes, vehicle size
classes and therefore vehicle consumption can be determined. Based on these partial
results, it is possible to estimate the spatial distribution of the charging energy and power
demand that arises when the individuals solely charge their BEVs at home. This approach
has been demonstrated in [
5
] for the urban area of Berlin, Germany, and its 448 sub-districts.
However, these results need further refinement as they neglect the fact that vehicles do not
always charge at home but can also charge at, e.g., work and shopping locations.
Travel survey for
investigated area
Population
density
Degree of
motorisation
Household
income
Spatial distribution data for investigated area:
Usage Parking situation
Analysis of each building in investigated area regarding:
Mobility profiles.
Locations of activities
are unknown
Car-access attractiveness
of buildings and districts
in investigated area
Spatial temporal energy demand.
Charging at home
Vehicle routing
Mobility profiles.
Locations of activities
are known
Spatial temporal energy demand
Charging for all activities
Scope of this paper
Demonstrated in [5]
Figure 2.
Method for estimating the spatial and temporal energy and power demand from the electrification of private ICEVs.
Therefore, as second step we determine the car-access attractiveness of locations, as
depicted in the orange box of Figure 2. Car-access attractiveness is a measure of how
attractive locations are to drive to by car for a certain activity. A high attractiveness means
that a location is highly likely to be accessed by car, while a low attractiveness indicates
that a location is more likely to be accessed by another mode of transportation. In order to
determine the car-access attractiveness of a location for a certain activity, the performed
activities at each location need to be known. Therefore, the usage of each building in the
investigated area is first determined and then the car-access attractiveness of each building
is computed based on its usage and parking situation. The results for the buildings are
subsequently aggregated at the district level. In the last step, the attractiveness information
and the mobility profiles without information about the activity locations are combined
with a suitable routing method. The routing of the vehicles allows for determining the
locations of the activities based on the location attractiveness. This enables the estimation
of the spatial distribution of the charging energy and power demand, considering charging
at all activities. Whereas the routing method will be part of future work, this paper deals
with the evaluation of the car-access attractiveness of buildings and districts.
1.3. Literature Review and Research Gap Filled by This Paper
Typically, attractiveness is represented by the “size” of locations, assuming that larger
places attract more persons than smaller ones [
16
]. Horni et al. [
17
] as well as Kubis

Sustainability 2021,13, 11345 4 of 29
and Hartmann [
18
] proposed an attractiveness factor depending on store size to model
the location choice of individuals for shopping trips. They assume that larger stores
attract more persons than smaller ones. In order to relate retailing attractiveness of an
urban district with its resulting freight and shopping trip attraction rates, Gonzalez-Feliu
and Peris-Pla [
19
] assume that districts with a high number of employees attract more
trips as their attractiveness increases. Caceres et al. [
20
] assume that districts with high
population attract more trips and propose a relative attractiveness factor to estimate traffic
flow profiles. Drezner and Drezner [
21
] propose that the annual sales of a retail facility
indicate its attractiveness.
The described models can only be applied when all modes of transport are considered.
They cannot be applied when cars are the only mode of transport under consideration.
This is mostly because these models do not consider the availability of parking spaces. An
example is that of large department stores, which are usually located in the city centres.
Since they offer a large amount of sales area, they are characterized by very high car-access
attractiveness if evaluated with conventional attractiveness models. However, within the
city centres, usually limited or no space is available for parking.
Since the evaluation of the car-access attractiveness of locations has not been addressed
so far in the literature, this research gap is filled by this paper. The car-access attractiveness
is evaluated separately for shopping and working trips and is based on the consideration
of the available parking space in relation to the sales area per district and the number of
employees per district, respectively. To refine our attractiveness rating, we also consider
the distance of the parking spaces from the shops and working locations, the distance
of the working location to the nearest public transportation stop and information about
the parking fees. We apply our method to the urban area of Berlin, Germany, and its
448 sub-districts. The car-access attractiveness rating is based on open geodata and freely
available data sets, making the approach traceable and reproducible.
Since the car-access attractiveness of the districts is determined solely for shopping
and work trips, vehicle routing can only determine the locations for shopping and work
activities. However, in addition to the places of residence, these are the locations with the
highest charging potential, as they have the highest average car idle times in Berlin (places
of residence: 20.9 h per day, workplaces: 1.7 h and shopping locations: 0.1 h) [5].
This paper is structured as follows: in Section 2, the method for the attractiveness-
based district rating is introduced. The results are presented and analysed in Section 3,
which is divided into two main parts. In Section 3.1, the results of the attractiveness-based
district rating are shown for shopping trips. The results are shown for working trips in
Section 3.2. The conclusions are presented in Section 4.
2. Methodology
The methodology used to rate districts regarding their car-access attractiveness con-
sists of four main parts, which are depicted in Figure 3. As a first step, we divide the city of
Berlin into districts and analyse the usage of each building inside the districts. The building
usage describes how the building is used, e.g., as a commercial or residential building. For
the division we make use of the official classification of the Berlin administration, which
divides the twelve Berlin districts into 448 sub-districts called ”Lebensweltlich orientierte
Räume“ (Eng.: neighbourhood-oriented districts, abbr.: LORs). Within each LOR, the struc-
ture of the contained buildings and the socio-economic status of the inhabitants are similar.
The LORs are usually separated from each other by major roads, rivers or
rails [22,23]
.
The analysis of the buildings’ usage is based on geodata, which is information about
geographic positions in a computer-processable format. For the analysis of the buildings’
usage within the LORs, we use OpenStreetMap (OSM) geodata [
24
], derived from the
Geofabrik GmbH Karlsruhe [
25
]. We chose OSM geodata because it is freely available
under an open database license 1.0 [
26
] for the whole earth. The car-access attractiveness
of a district is based on the available parking space in relation to the sales area per district
and the number of employees per district, respectively. Therefore, in the second step we
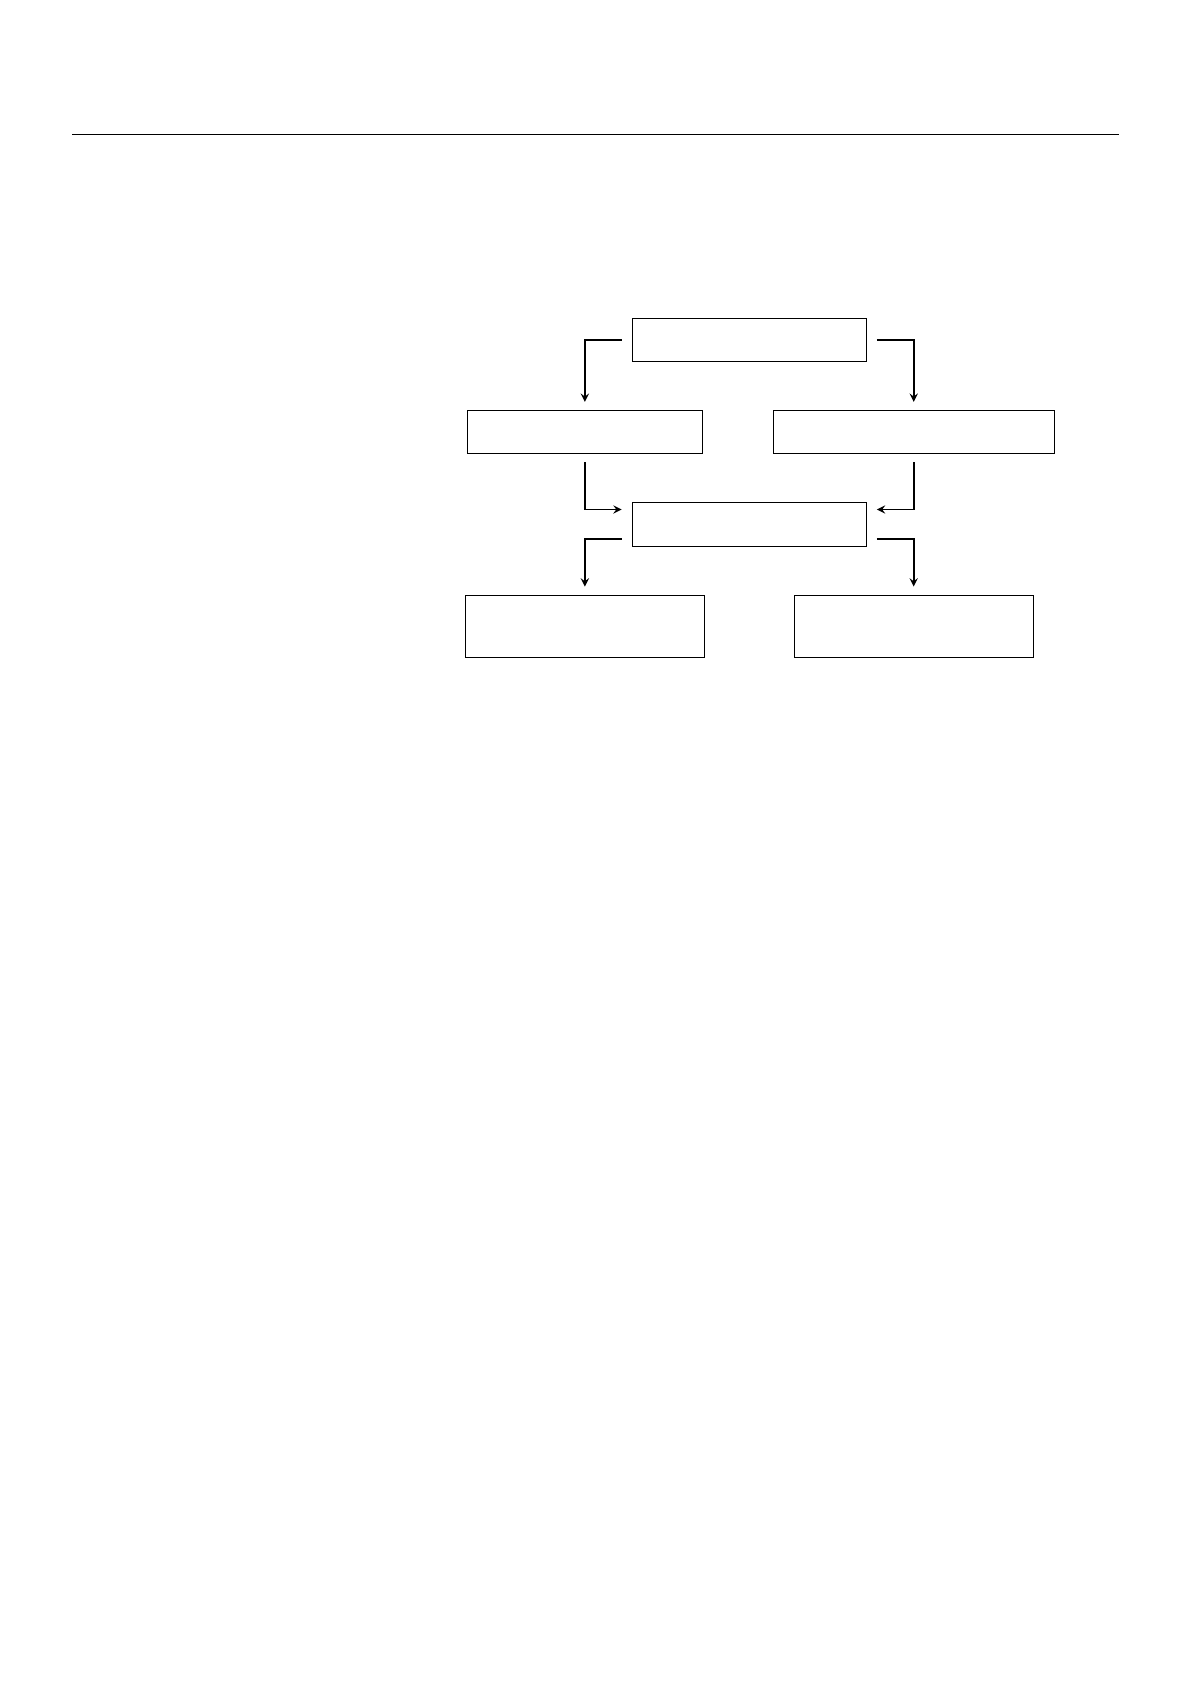
Sustainability 2021,13, 11345 5 of 29
use the results of the building usage analysis to derive the sales area and the number of
employees for all buildings in the Berlin LORs. We analyse the parking space availability in
the Berlin LORs in step three. As a last step, we combine the obtained results and introduce
the methodology for the attractiveness-based district rating.
Building usage analysis
Section 2.1
Step 1
Determination number of employees
Section 2.3
Determination sales area
Section 2.2
Step 2
Parking situation analysis
Section 2.4
Step 3
Car-access attractiveness rating
for shopping trips
Section 2.5
Step 4
Car-access attractiveness rating
for working trips
Section 2.6
Figure 3. Method for the attractiveness-based district rating for shopping and working trips.
2.1. Building Usage Analysis in the Berlin LORs
In this section, we derive the building’s usage for every building inside the Berlin LORs.
Additionally, we determine the number of floors for each building, which is necessary to
compute the sales area and the number of employees per building. For the building usage
analysis we solely rely on OSM raw data, which is xml-formatted. The OSM raw data
structure is composed of the three elements—“nodes”, “ways” and “relations”—as well as
“tags” associated with the elements [27].
•
“Nodes” are points defined by their latitude and longitude and therefore correspond
to locations on the surface of the earth.
•
“Ways” are ordered lists of nodes. Up to 2000 nodes define a polyline, which can be
used to define linear features (e.g., rivers or roads) or boundaries of areas in the form
of a polygon (e.g., buildings or parking spaces).
•
“Relations” are used to model logical or geographical relationships between elements.
•
“Tags” describe the element they are attached to. A tag consists of a key and a
value. For example, a supermarket would be assigned the key =“shop” and the value
=“supermarket”.
For each building, three main pieces of information can be obtained from the OSM
data set: firstly, the predominant land use of the area the building lies in (e.g., residential,
industrial or retail land use); secondly, the building type such as an office, church or
residential building; and thirdly the points of interest (POIs) within the building. While the
land use and the building type are mainly given as polygons, POIs are usually given as
nodes and give deeper insights into the building’s usage.
The Berlin OSM geodata set includes 19 different land uses, 191 different building
types and 852 different POIs. Conditions are defined to categorize the Berlin buildings into
their corresponding building usage class, taking the buildings land use, type and POIs
within it into account. For example, if no POI is given and the building’s land use and
the building’s type are “residential”, the building is considered as a residential building.
The POI “supermarket” within a building of the land use and building type “residential”
would reveal that a supermarket is located inside the building, and the building would be
considered as a residential building with additional retail usage. For the categorization, we
consider 10 different building usage classes in total:
• Residential buildings;
Loading more pages...