
Content from this work may be used under the terms of theCreativeCommonsAttribution 3.0 licence. Any further distribution
of this work must maintain attribution to the author(s) and the title of the work, journal citation and DOI.
Published under licence by IOP Publishing Ltd
SBE-BERLIN-2022
IOP Conf. Series: Earth and Environmental Science 1078 (2022) 012086
IOP Publishing
doi:10.1088/1755-1315/1078/1/012086
1
Urban qualities for dense mixed-use spaces. Theses, case
studies and a toolbox for integrated tangible urban planning.
C L Schuchert1, P Schwehr1 and B Gabriel2
1 Lucerne University of Applied Sciences and Arts – Engineering & Architecture,
Competence Center Typology & Planning in Architecture (CCTP), Horw,
Switzerland
2 TU Berlin, Planning & Construction Economics/Real Estate (pbi), Berlin, Germany
Abstract. The built environment is under pressure. Climate change, migration and social
inequalities challenge previous urban planning concepts and will change our cities. The task is
to transform the sustainable city of the future into a climate-friendly and socially just living
space. Solving these challenges requires an integrated quality discourse with all actors based on
tangible structural-spatial situations. In the BBSR research project “Qualities of Urban Zones”,
contributions for an early in-depth quality discourse were developed based on the new building
zone category “urban zones”. Urban zones are regarded as a future-oriented concept for
sustainable densified districts and a diverse, ever-changing mix of uses. This paper presents the
specific context and main findings as “theses of urban quality” as well as potential applications
for MU. The authors propose guidelines to improve process quality and illustrate exemplary
tangible structural-spatial as well as process-related “design elements”. A toolbox with
instructions and templates to design and implement scenario-based workshops supports an
integrated quality discourse in urban development.
Keywords: Urbanism, densification, urban development, urban zoning, hybrid use, quality
discourse, integrated planning approach, tangible urban design elements.
1. Urbanisation. Context and initial situation
Climate change, migration and social inequalities challenge urban planning concepts and will change
our cities. The task is to transform the sustainable city of the future into a climate-friendly and socially
just living space which can adapt to dynamic change and provide a meaningful home to its inhabitants.
1.1. European Approach: “Leipzig Charter”
The values of the Leipzig Charter [1] describe approaches and strategies for the development of
sustainable European cities to achieve environmental stewardship, resource efficiency and quality
building development. The charter formulates socio-spatial goals such as a high-level Baukultur
3
as an
overall quality of planning, building and the promotion of instruments for integrated urban development.
3
Integrated building, planning and construction culture [1].
SBE-BERLIN-2022
IOP Conf. Series: Earth and Environmental Science 1078 (2022) 012086
IOP Publishing
doi:10.1088/1755-1315/1078/1/012086
2
Taking the “transformative power of cities for the common good” [2] into account and
complementing socio-economic diversity as well as integrated planning and design processes, the new
Leipzig Charter [2] explicitly mentions the need for flexible, adaptable urban systems and robust cities.
Integrated urban development “with a place-based, multi-level and participatory approach” [2] is seen
as the key factor of transformation and for “reducing and preventing new forms of social, economic,
environmental and territorial inequalities” [2]. With the rise of new directives for urban transformation
(e.g. the just city, the green city, the productive city), quickly-changing global phenomena and the
demand for compact, dense and multi-functional settlement structures [2], the complexity and pace of
change call for new forms of participation, planning and practical implementation.
1.2. Effective changes in German building law “Urban Zoning”
In 2017, “urban zones” were introduced in the German Baunutzungsverordnung (BauNVO) to support
new ways of coexistence and to strengthen mixed-use in a compact urban structure. These urban zones
(MU) give investors, developers and planners a new planning instrument in urban land use planning.
MU can be used in new development areas as well as rezoning. They also can help to reduce resource
and land consumption by increasing building density (compared to residential and mixed-use zones) and
helps to facilitate a short-distance city. MU also helps municipalities to develop building land in urban
areas (e.g. due to lower noise policies). In comparison with the most common building zone categories,
MU can be classified regarding the type and measure of building use [3]:
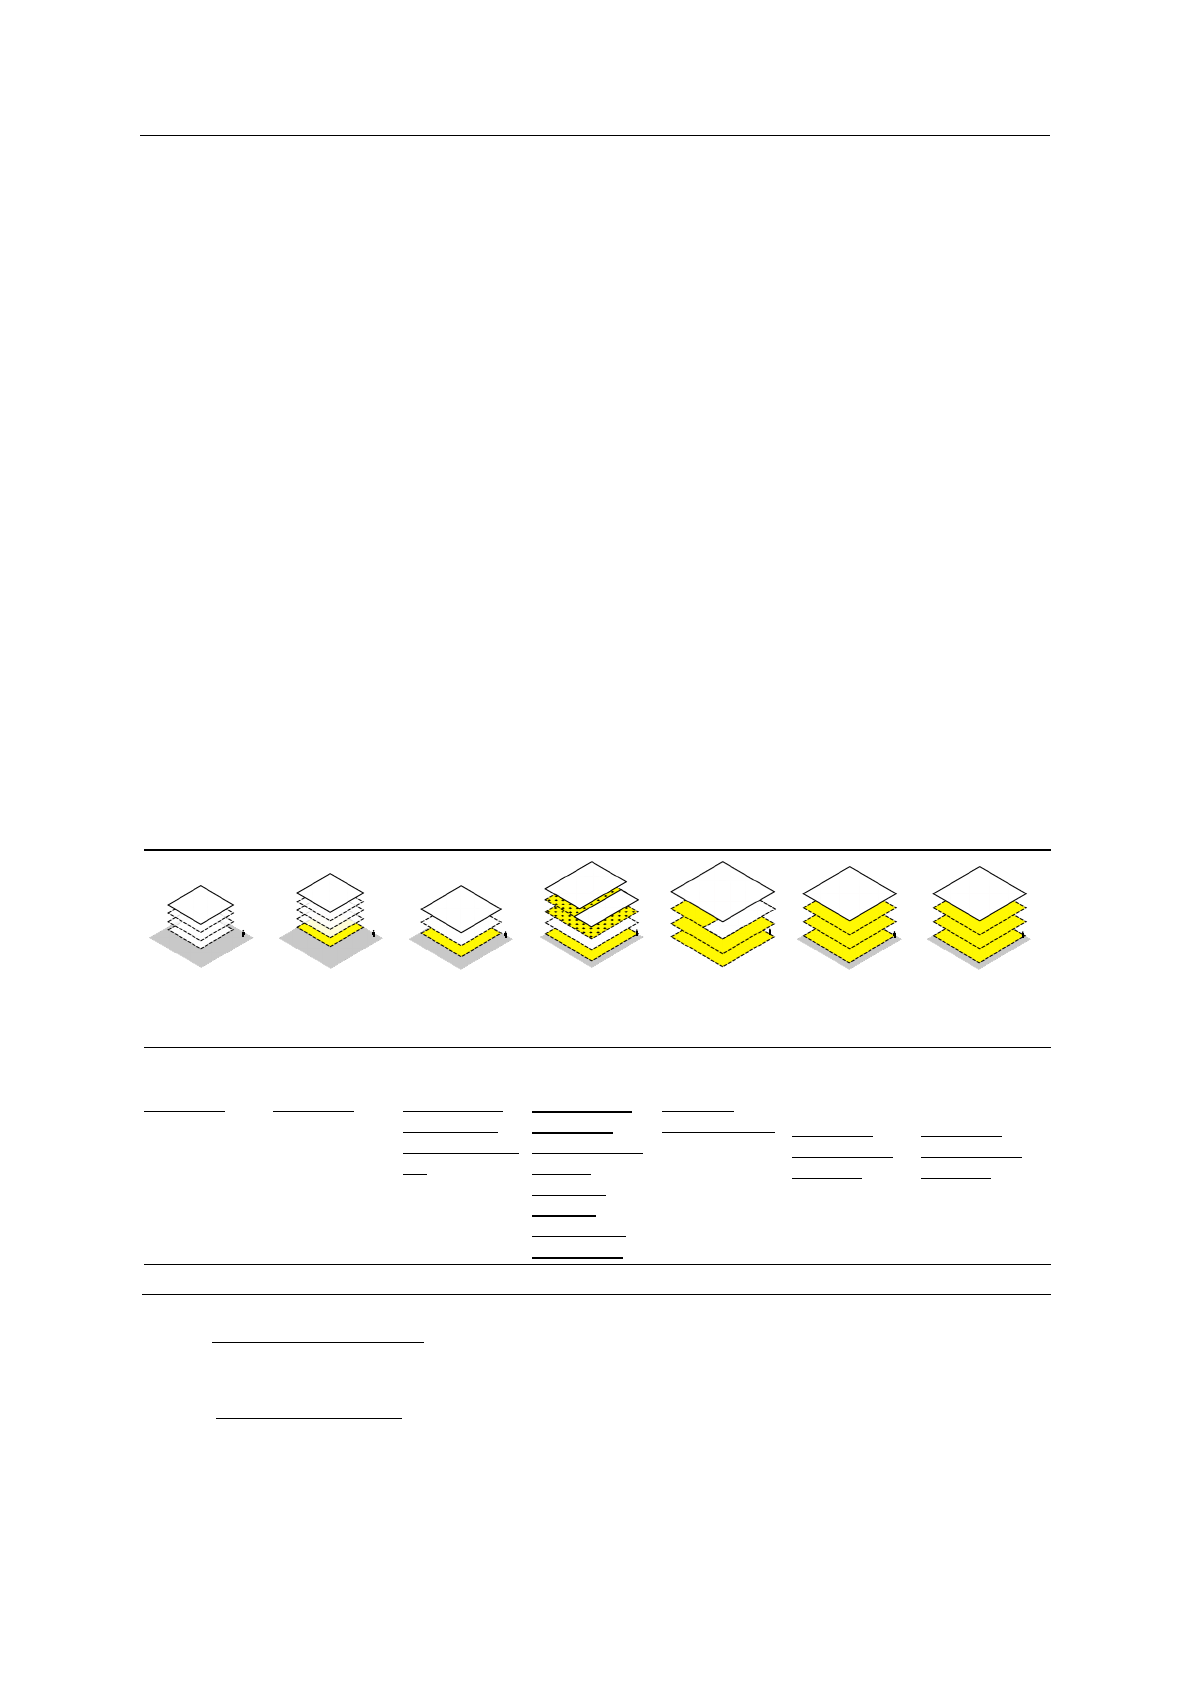
Table 1. Classification of MU in comparison to the most common building area categories according
to the German Baunutzungsverordnung [3]. Measure of building use (GRZ, GFZ, BMZ) and
specifications for the mix of uses. Non-residential uses coloured yellow, exemplary change of use
dotted.
Common
residential
zone (WA)
Special
residential
zone (WB)
Mixed-use
zone
(MI)
Urban
zone
(MU)
Central
zone
(MK)
Commercial
zone
(GE)
Industrial
zone
(GI)
GRZ 0,4
GFZ 1,2
Residential with
supply, social,
cultural,
ecclesiastical,
sports, health
facilities.
GRZ 0,4
GFZ 1,6
Residential,
commercial use
optional (only
in case of
existing
functional mix).
GRZ 0,6
GFZ 1,2
Balanced mix
of residential
and commercial
use (according
to character of
the area).
GRZ 0,8
GFZ 3,0
Mixed-use of
residential
and other uses
without
necessary
balance,
dynamically
changeable.
GRZ 1,0
GFZ 3,0
Trade and
commercial use,
limited
residential use
possible
(according to
character of the
area).
GRZ 0,8
GFZ 2,4
BMZ 10,0
Residential
use only as an
exception
(e.g. possible
for supervisors
or owners).
GRZ 0,8
GFZ 2,4
BMZ 10,0
Residential
use only as an
exception
(e.g. possible
for supervisors
or owners).
GRZ = building coverage ratio; GFZ = floor area ratio; BMZ = cubic index value.
The measure of building use in MU defines a building coverage ratio (GRZ) of 0.8 and a floor area
ratio (GFZ) of 3.0 as maximum limits. These limits may be exceeded if compensation is provided and
requirements for healthy living and working situations are not compromised [3].
The type of building use in MU includes residential as well as commercial use, administrative
facilities and social, cultural and other facilities (e.g. for ecclesiastical, health and sports purposes) that
do not significantly interfere with residential use. The mix of residential and other uses does not have to
be equally weighted and can thus change over time (according to the current legal situation in 2020). As
an exception, places of entertainment or gas stations may be permitted. In MU or their parts, the location

SBE-BERLIN-2022
IOP Conf. Series: Earth and Environmental Science 1078 (2022) 012086
IOP Publishing
doi:10.1088/1755-1315/1078/1/012086
3
of residential use can be further defined (e.g. not on the first floor on the street side or only above a
certain floor). For residential use as well as for commercial use, a certain proportion or size of floor area
can also be specified in the development plan. [3]
Noise immission values outside of buildings must not exceed 63 dB(A) during daytime (exceeding
the maximum values for mixed zones and core zones by 3db(A)). At night-time, maximum immission
values are 45 dB(A) for mixed zones, core zones and MU. [4]
2. Motivation and research approach
2.1. Striving for urban resilience
MU give developers, investors and planners a tool in urban land use planning that breaks new ground
in terms of building density, mix of uses and noise regulations. The challenge is now to integrate today's
needs as well as unknown future demands into the planning process. If use and mix are to remain
versatile over a long period of time, robust urban planning is essential and must include buildings,
infrastructure and free spaces that are and will be capable of development – holistic “urban resilience”.
The BBSR
4
research project aimed to identify the potential as well as advantages and consequences
for utilisation phases of MU in the context of urban renewal and development – with focus on planned
interspaces and structural-spatial design of buildings as well as future development of MU.
Urban resilience describes the ability of an urban system and its population to respond well in the
face of extreme events, ongoing crises, or elemental changes, while adapting and transforming itself
towards sustainable urban development. “Resilience is the measure of a system's vulnerability,
robustness and ability to act. The system overcomes stressors, can self-renew and evolve and therefore
emerges strengthened” from the situation [5]. “Urban resilience is always manifested in spatial contexts”
[6]. It describes building capabilities to actively shape ongoing adaptations and strategic transformations
and is not to be confused with resistance [5].
Following N. J. Habraken, it is referred to the corresponding architectural concept as “open
architecture” [7]. In the past, “the focus used to be on durability. The present emphasis is on the
versatility and rapid responsiveness of the built environment to new challenges” [5]. “Hybridisation
strategies” can make an important contribution to promote those resilient characteristics that are required
in times of uncertain developments [8].
2.2. Presentation of findings
The findings presented in this paper address aspects of cross-level learning in urban development in
the sense of a multi-level, multi-stakeholder learning Baukultur. Results cover examples for an
integrated approach, co-creation of manifold actors and stakeholders, place-based analysis, site-specific
intervention and (public) free space as identity-giving element of the urban fabric. All these aspects
relate strongly to the new Leipzig Charter [2].
Drawing on the progression of insights, findings will be presented in sequential order. Building on
systematic literature research and an evaluation of nine European best practice examples, seven theses
of urban qualities were derived. The theses served as basis to develop spatial visions for five case studies
of different project developments that implement MU. In interviews and scenario-based workshops, it
was possible to gain initial in-depth insight into the current practice on MU and to have engaged
discussions with involved actors. This paper also proposes a “project toolbox” as means to implement
the gained understanding in discussion and negotiation processes in MU planning practice. It contains
instructions and templates to design and implement “scenario workshops” with engaged actors for the
benefit of the quality debate in early stages of project development.
3. Urban qualities / Theses derived from literature and best practice analysis
4
funded by the Federal Institute for Research on Building, Urban Affairs and Spatial Development (BBSR) on
behalf of the Federal Ministry of the Interior and Community (BMI) with funds from Zukunft Bau research funding
SBE-BERLIN-2022
IOP Conf. Series: Earth and Environmental Science 1078 (2022) 012086
IOP Publishing
doi:10.1088/1755-1315/1078/1/012086
4
The selection of literature and best practice examples as well as the collection of relevant statements
was carried out along observation levels (building / structure including use, urban space pattern /
building volumes, interspace / free space / environment, interfaces to neighbouring areas, energy
concept / mobility concept, process characteristics / instruments, stakeholders / actors, motives).
3.1. Literature analysis
The respective body of literature consists of numerous catalogues of characteristics and criteria for
reasonable planning and urban design of densified spaces. With regard to MU, publications highlighting
measures and characteristics of increased dense and mixed quarters were most relevant, as was
information about the consideration of a future change and emerging conflicts (e.g. noise) and statements
on functional, structural-spatial and process-related qualities. Around 30 international publications were
evaluated (e.g. certification systems, standard works, research publications) and about 350 factors were
identified (incl. some duplicates), assigned to levels of examination, thematically coded and clustered.
It is repeatedly emphasised that no finite checklist should be formulated for urban qualities [9].
Specific local frameworks and (unpredictable) future change are substantial reasons for not defining a
general ideal model of mixed-use either [10,11]. It is also mentioned that concepts and reality often
develop in opposite directions. This contradiction arises from the fact that urban development and
planning instruments are persistently used but cannot provide an answer to this discrepancy [12].
A key challenge is to break from existing patterns of action in favour of a resilient built environment
capable of change.
3.2. Best practice analysis
To bridge the gap between vison and reality, nine development areas were selected for best practice
analysis. The development areas are recognised by experts as being of high quality, some of which have
won awards. They illustrate examples how mixed-use and densification can become reality in urban
development while offering a high quality of life for the population. The examples were selected on the
basis of the availability of information and with the aim of capturing as wide a spectrum of variation as
possible (e.g. site size, MU percentage, degree of mixed-use, geographical distribution).
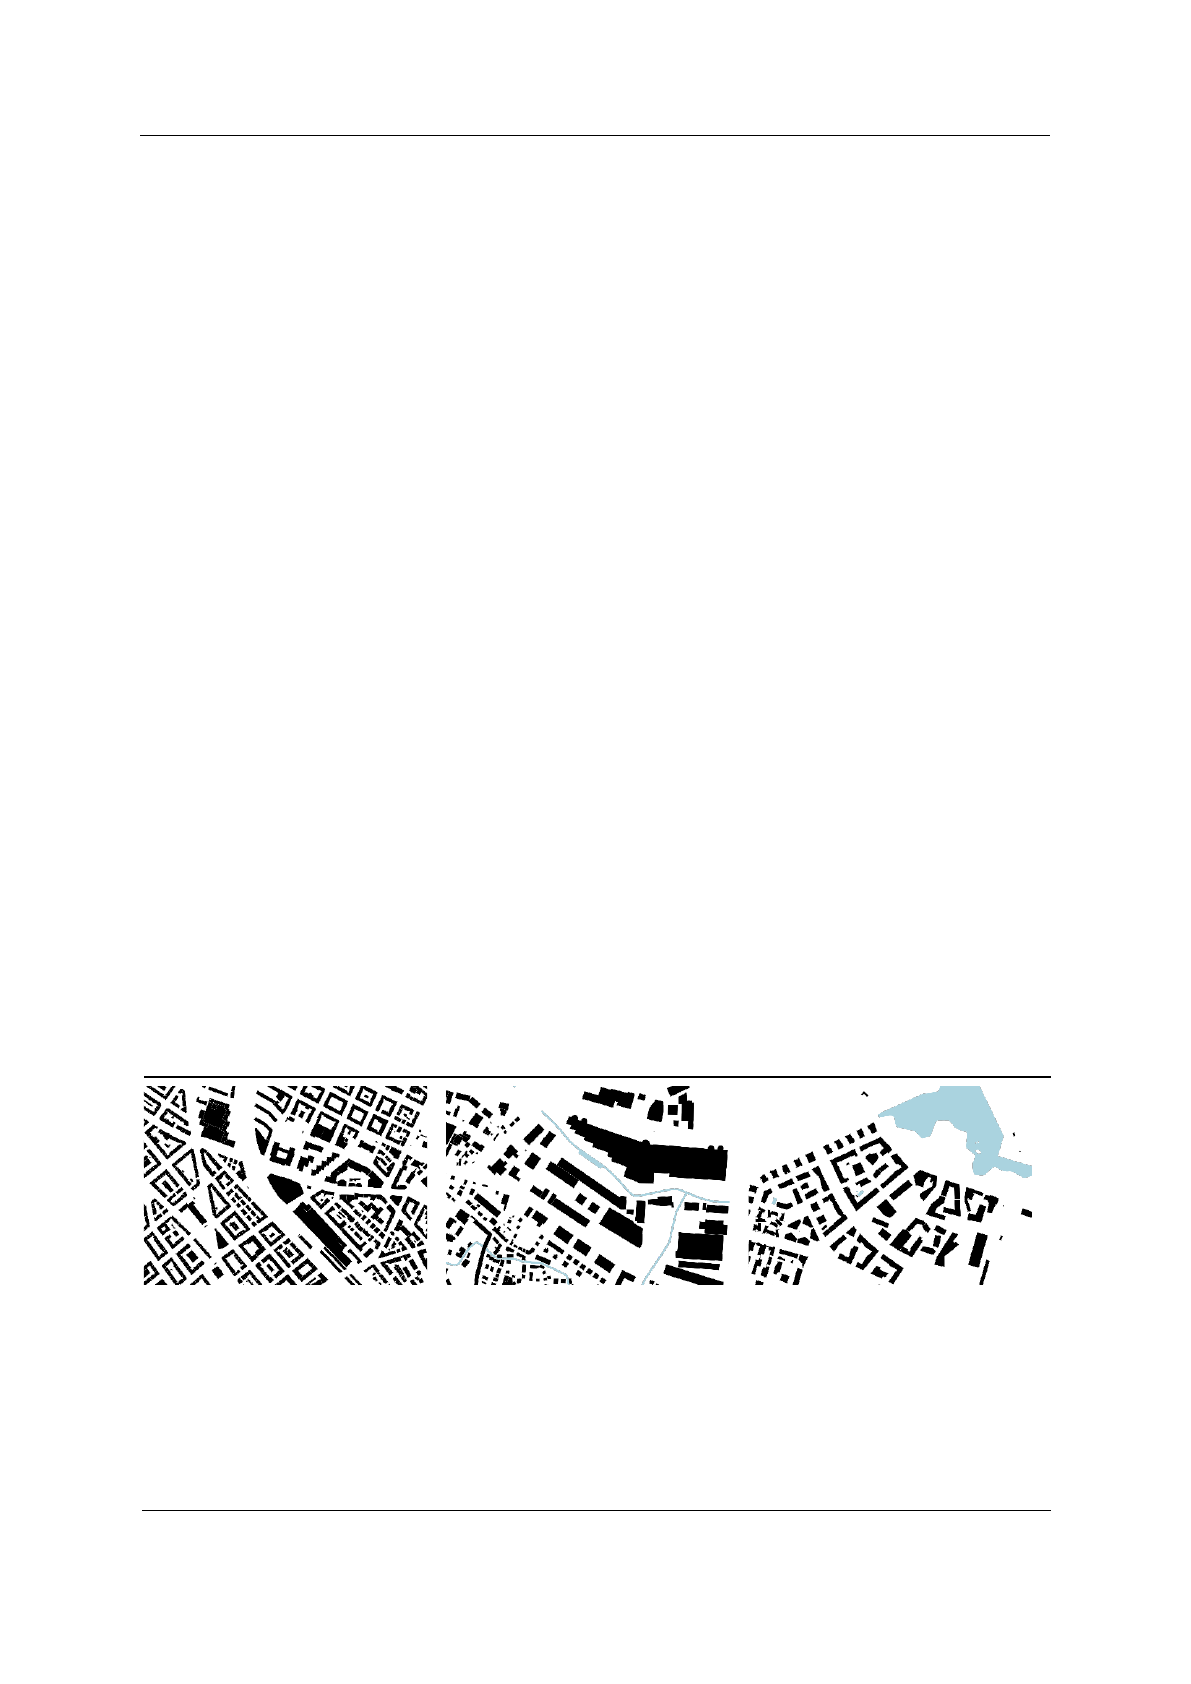
Table 2. Figure-ground plan, data and exemplary “highlight” characteristics of best practice areas
(selection). Scale approx. 16,000, north-oriented, water areas coloured blue. Created based on
OpenStreetMap. (© OpenStreetMap contributors, 2020. Accessible under Open-Database-Licence,
www.openstreetmap.org/copyright).
Kalkbreite, Zürich (CH)
Area size: 6,725 m2
Floor space: 23,000 m2
72 % residential use,
28 % commercial use
GRZ = 1,0
GFZ = 2,82
Start in self-organisation with 50
people and more than 100 events,
Stadtregal, Ulm (DE)
Area size: 35,000 m2
Floor space: 38,800 m2
50 % residential use
50 % office use
GRZ = 0,6 to 0,8
GFZ = 3,0
Conversion of commercial area,
construction stages increased
Seestadt Aspern, Wien (AT)
Area size: 2,400,000 m2
Floor space: 2,600,000 m2
80 % residential use
20 % other uses
GRZ = 0,5 / GFZ = 2,6 to 3,5
(GFZ partially up to 5,0)
Attractive landscape sequence, ring
road as recreational space and

SBE-BERLIN-2022
IOP Conf. Series: Earth and Environmental Science 1078 (2022) 012086
IOP Publishing
doi:10.1088/1755-1315/1078/1/012086
5
lobbying with politics & authorities,
cooperative (shares & participation),
low floor area consumption per
person (31 m2) plus common areas,
simple building standard, compact
volume, energy efficient standard.
acceptance (= proof of demand),
residential property, commercial
rental space, room heights for
flexible use, renaturation of river-
bed, federal/state funding, energy
efficient standard.
horizontal connection, room heights
for flexible use, climate-neutral with
40 % of pedestrian / bicycle traffic,
50 % of the area for lake / park /
green areas / development, property
mix (building groups / cooperatives).
3.3. Theses of urban quality
It became apparent that many factors for urban quality found in the literature support the values of both
Leipzig Charters and are also used in the evaluated best practice examples. The following seven theses
of urban quality were derived from literature and best practice analysis [in italic]. They compose a series
of focus topics and are subject to contextual overlapping.
Thesis 1 / People + open space = living space. People are at the heart of the built environment.
Buildings and open spaces equally define private and public living space. Buildings and open spaces
are functional and create space for appropriation and use. The structural design considers human
perception and comfort requirements. [13-16] [Richti-Areal, Zürich-Wallisellen. Seestadt Aspern, Wien.
Im Lenz, Lenzburg]
Thesis 2 / Diversity + Use + adaptability. A city consists of the diversity of its inhabitants as
well as the mix of its urban functions (living, working, education, utilities and recreation, etc.).
Buildings and open spaces with the capacity for multiple uses allow for shorter distances and simplify
everyday situations. [8,12,15,17-20] [Richti-Areal, Zürich-Wallisellen. Seestadt Aspern, Wien,
Stadtregal, Ulm]
Thesis 3 / Scaling of functions + atmosphere. Use, functions and atmosphere can be controlled
and scaled at different levels of scale. The urban fabric ranges from region to city, from neighbourhood
to settlement and from single building complex to individual building up to a specific unit of use and an
individual room. [10,15-17, 21-26] [Kalkbreite, Zürich. Bo01, Malmö]
Thesis 4 / Appropriation + identity. Buildings, interspaces and free spaces offer options for
appropriation. Residents and users can and may leave recognisable traces through their use and
create their own identity. This identity may change over time and may be overlaid by new layers or
lead to (temporary) changes in built structures. [13,25] [Vulkan, Oslo]
Thesis 5 / Open architecture + open architects. An adaptable, open architecture of buildings
and open spaces, together with an open mindset of architects and stakeholders is the basis for
meaningful participation and suitable appropriation of a resilient built environment. To cope with
the increasing complexity of urban developments and multiple overlapping demands from activities,
functions, or meanings and to make synergies usable, transdisciplinary processes
5
are needed to analyse
causal systems, challenges and conflicting goals in an integrated planning practice. [22,26]
Thesis 6 / Navigation in the network of actors. The development of dense urban areas results
in a complex variety of uses, actors and framework conditions. For successful navigation in the
network of actors, administrations and legal frameworks, an overview of the causal system is important.
In the sense of the actor-network theory, buildings, open spaces, city squares and streets are among the
actors of the city, in addition to known actors who are already very diverse
6
[27]. [22,28,29] [Seestadt
Aspern, Wien]
5
A transdisciplinary approach includes conscious crossing of disciplinary boundaries as integrated participation
of all actors and creates a much greater overlap, often resulting in better understanding and more innovative ideas.
6
E.g. neighbourhood managers, users, investors, developers, owners, planners, authorities, city councils, citizens'
advisory boards, cultural institutions, housing cooperatives, foundations, social entrepreneurs, interim use
operators, building groups, design advisory boards and many more. Funding programs might also be among such
actors, as they sometimes provide an impetus for development.
Loading more pages...